Winslow House
Project Details
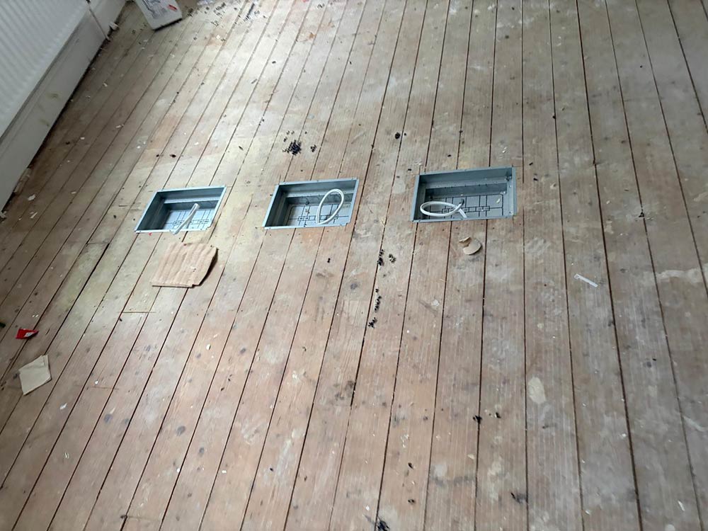
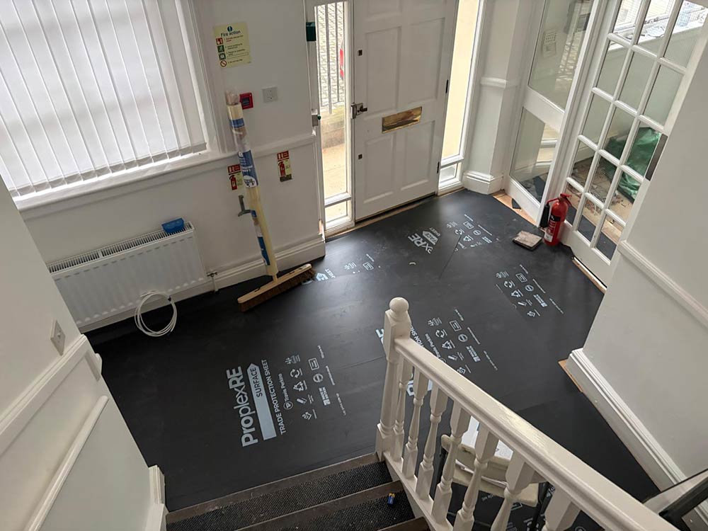
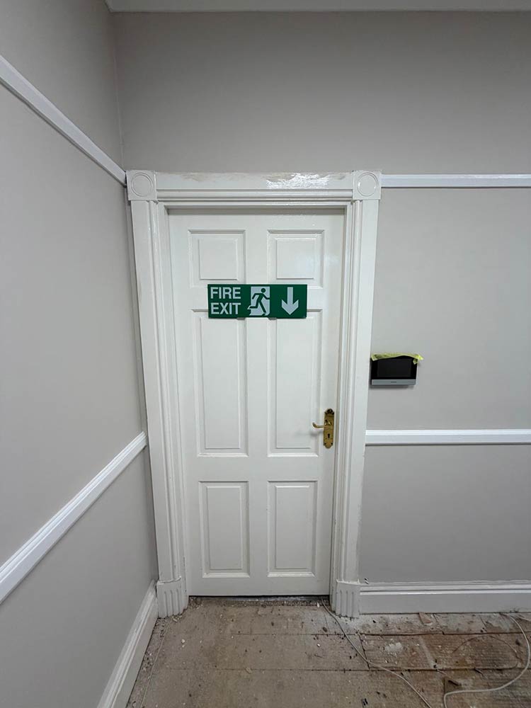
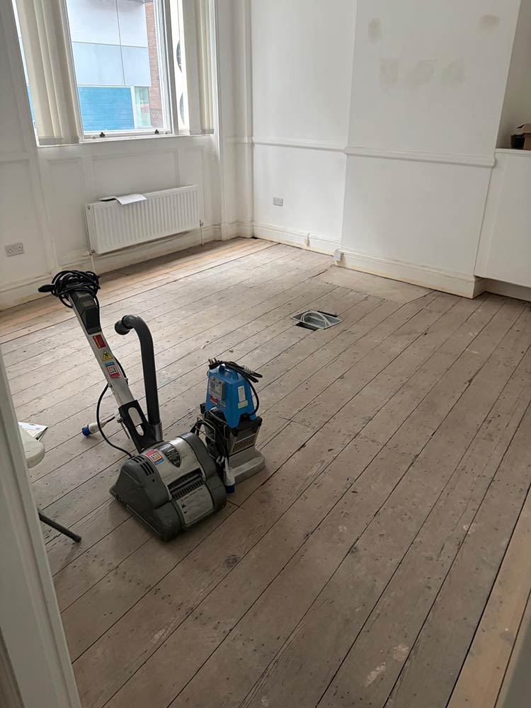
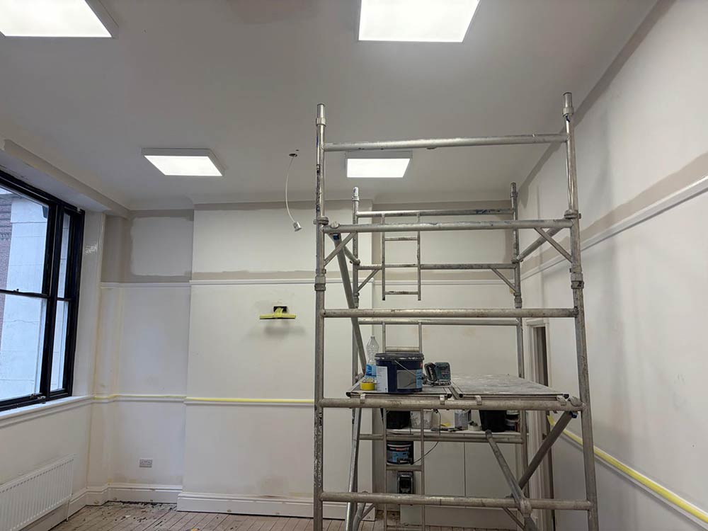
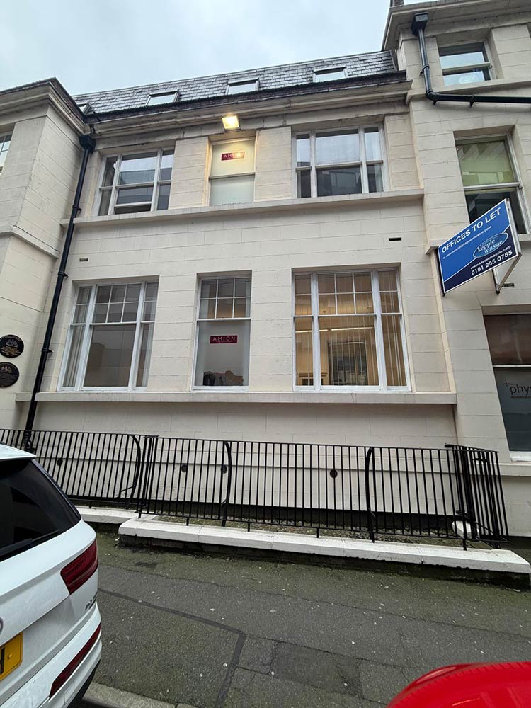
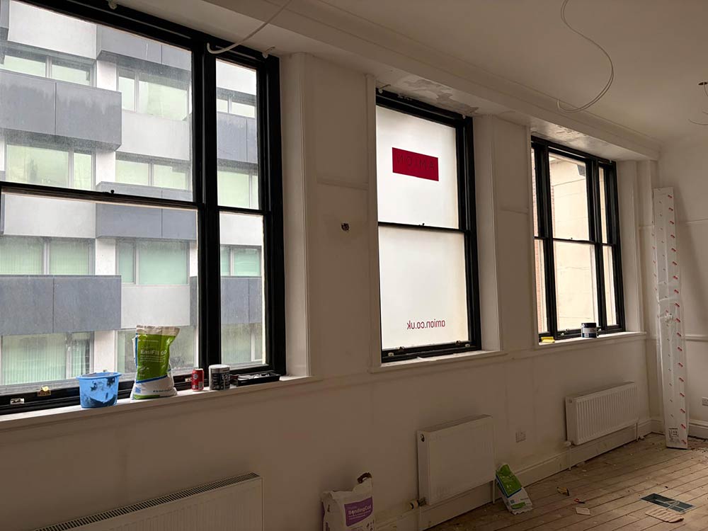
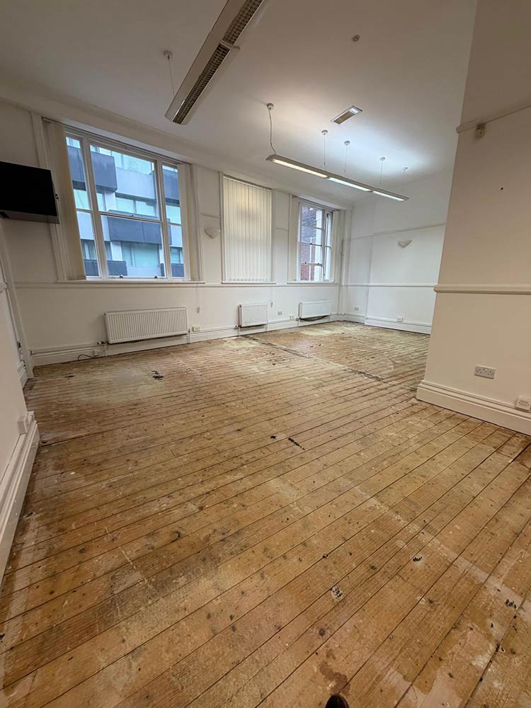
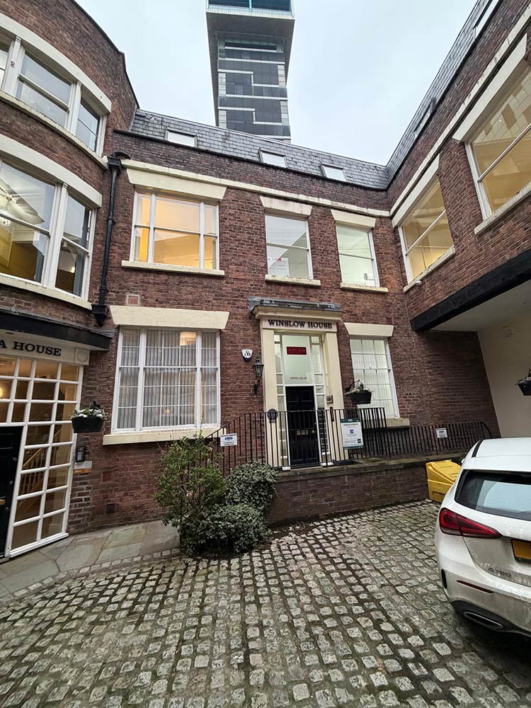
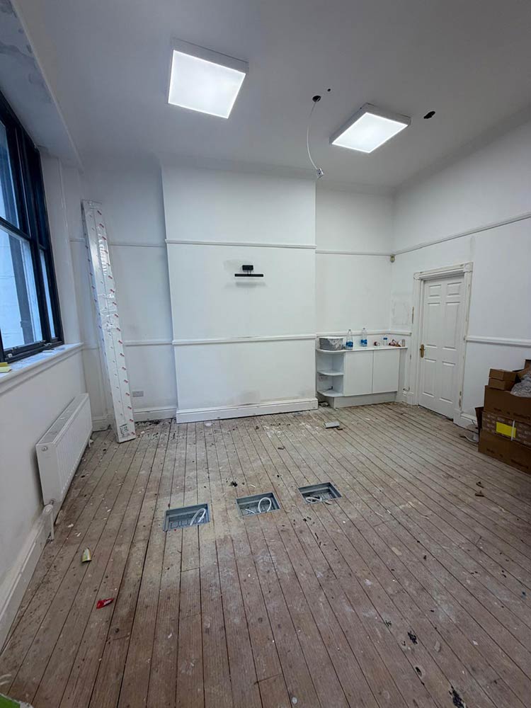
4 Construction Management Ltd (4CM) was appointed to deliver a complete refurbishment of Winslow House — a handsome 200-year-old period building serving as a working head office. Over a threemonth programme, tired, dated office space was transformed into a bright, high-specification modern workplace while restoring the character of the historic building.
Location
Liverpool
Industry
Commercial Office
Type
Fit-Out & Refurbishment
Duration
3 Months
Cost
£POA
The Requirment
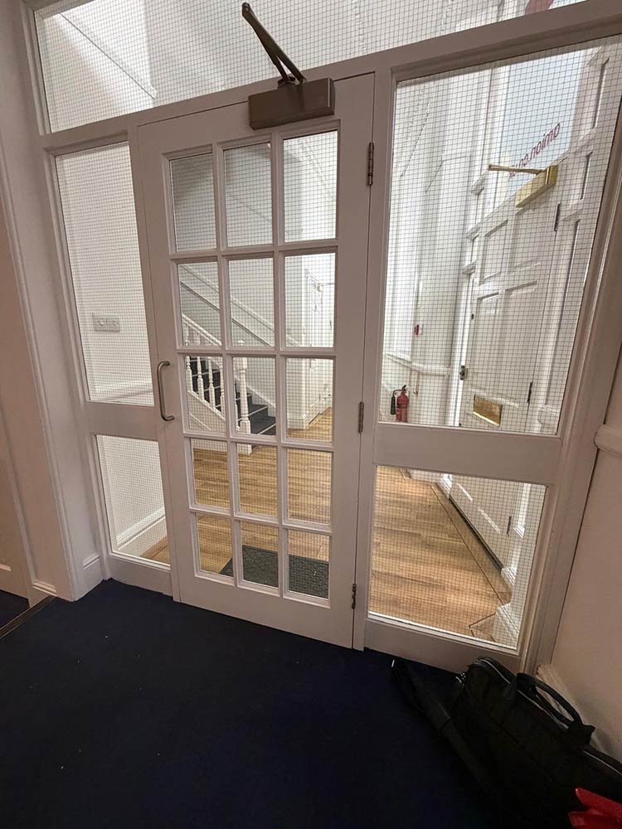
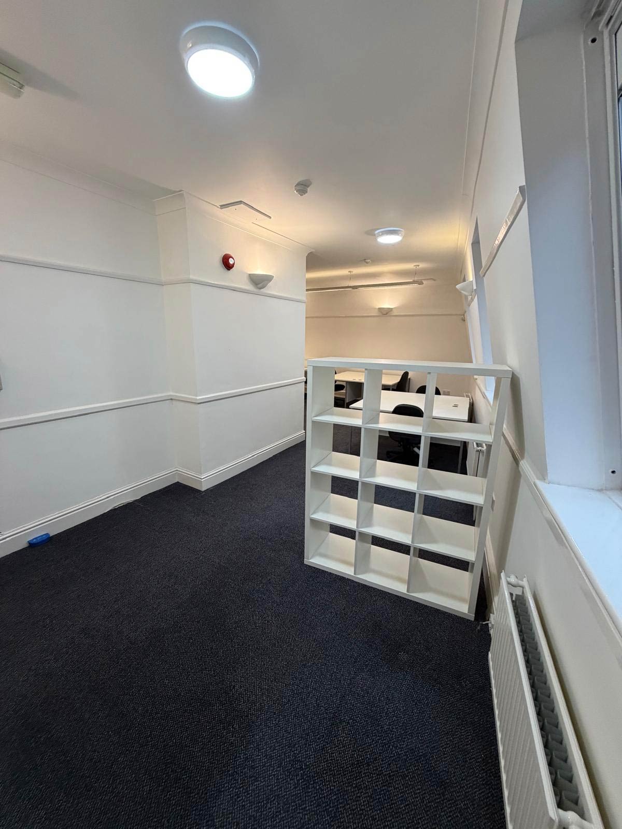
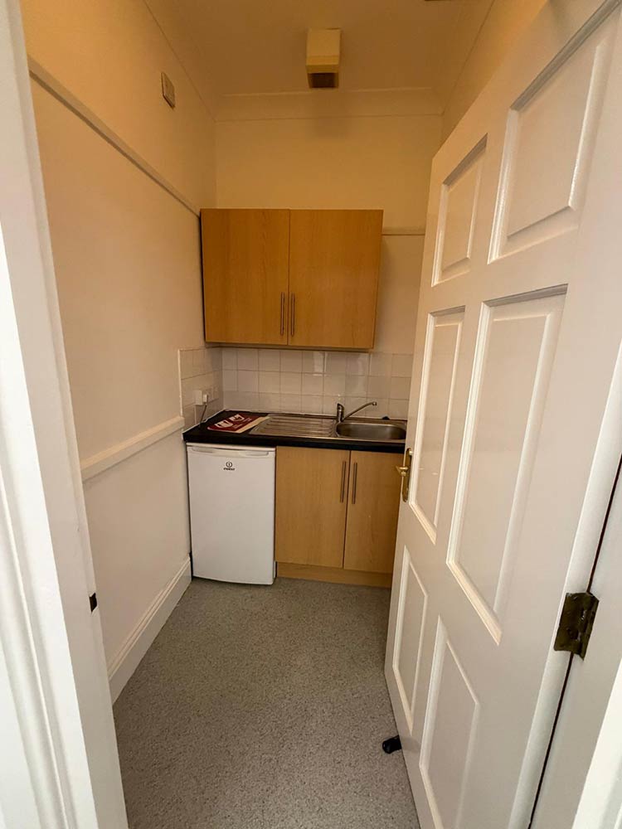
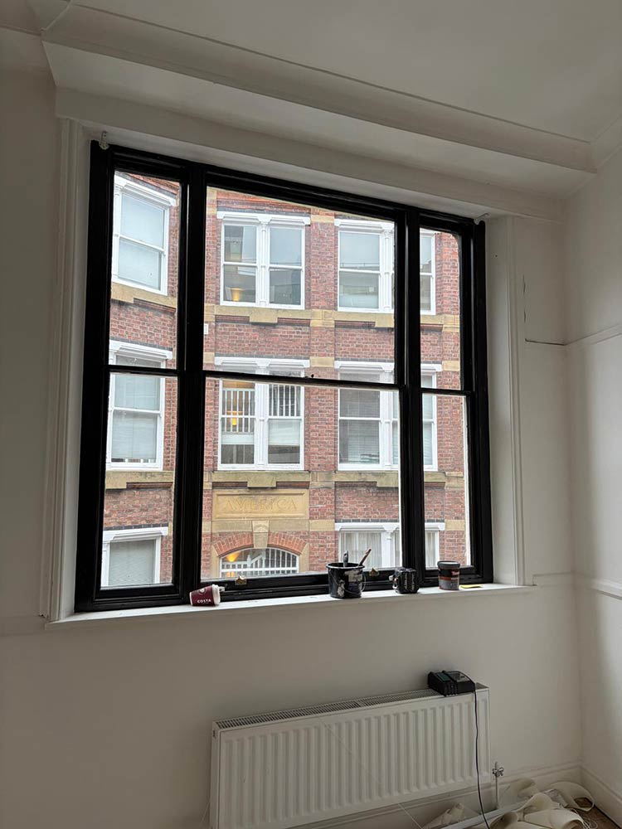
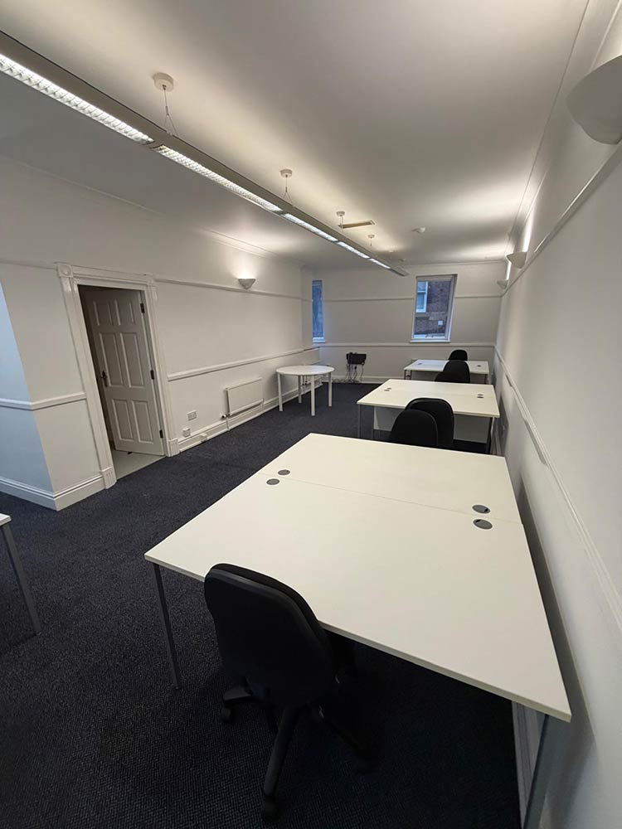
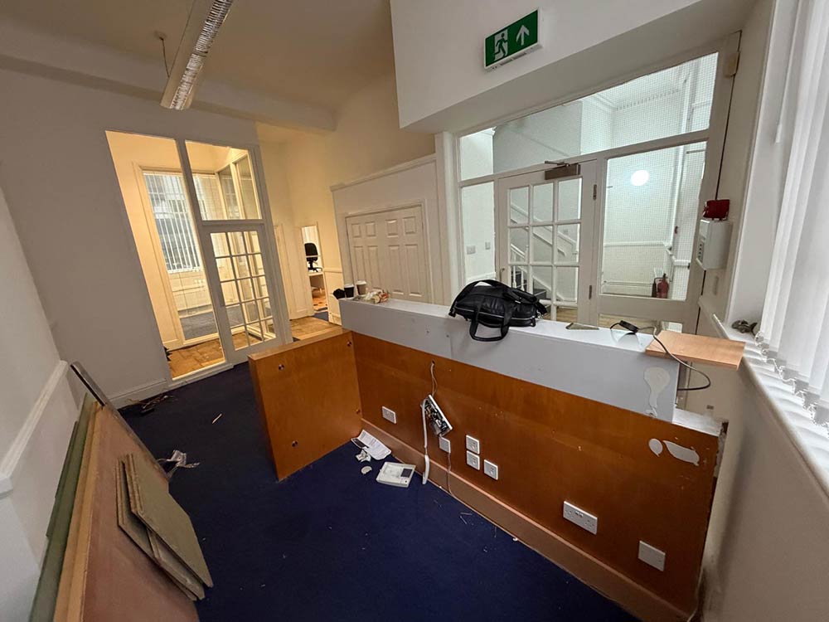
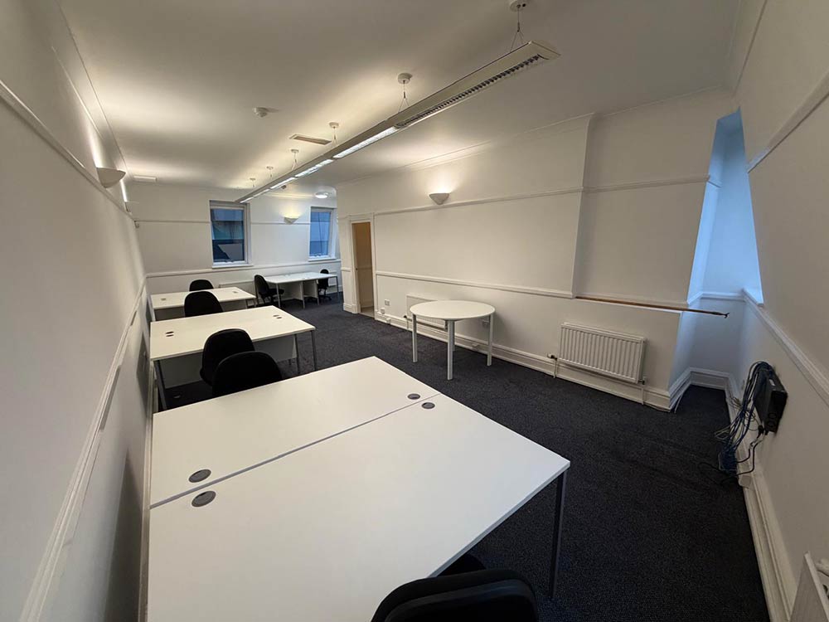
The building had sound bones but was well overdue an overhaul — navy carpet throughout, dated desking, tired kitchens and WCs, and a glass-partitioned reception closing in the ground floor. The client needed it modernised inside and out, refreshed floor by floor into a connected working environment while preserving the period character and restoring the historic facade.
Our Solution
4CM delivered the project end-to-end across every floor, managing all trades and materials in-house. The full scope of works included:
Outcome
Delivered on a three-month programme, Winslow House was transformed from top to bottom — a complete strip-out and re-fit that pairs the character of a 200-year-old building with the comfort, connectivity and finish of a modern head office.
Project Photos