Transpennine Trading Estate

Project Details

Location

Rochdale

Industry

Industrial

Type

Refurbishment

Duration

4 Months

Cost

£780k

The Requirment

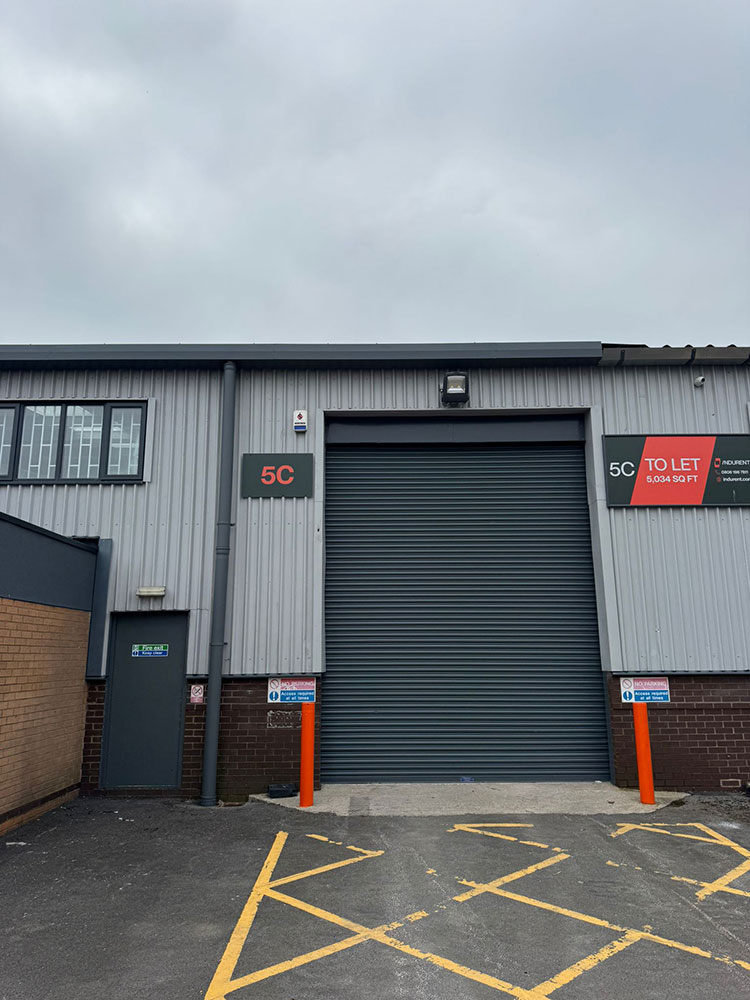
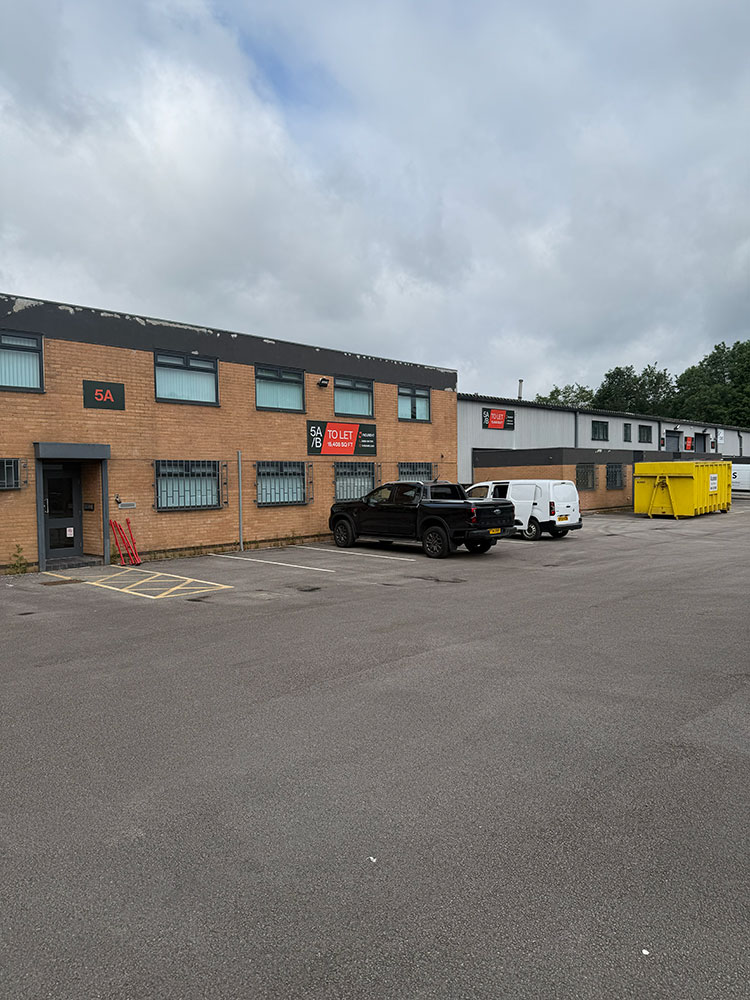
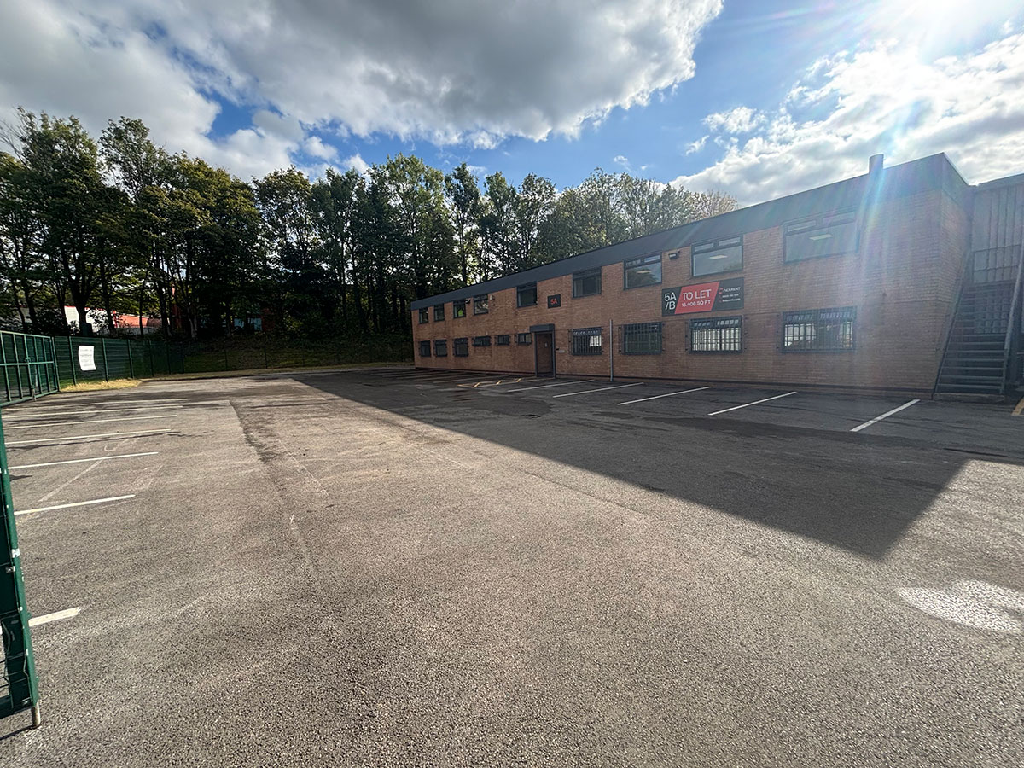
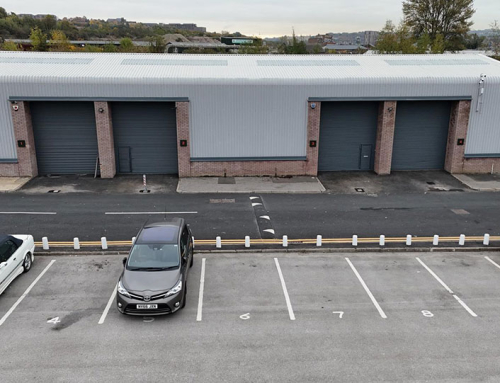
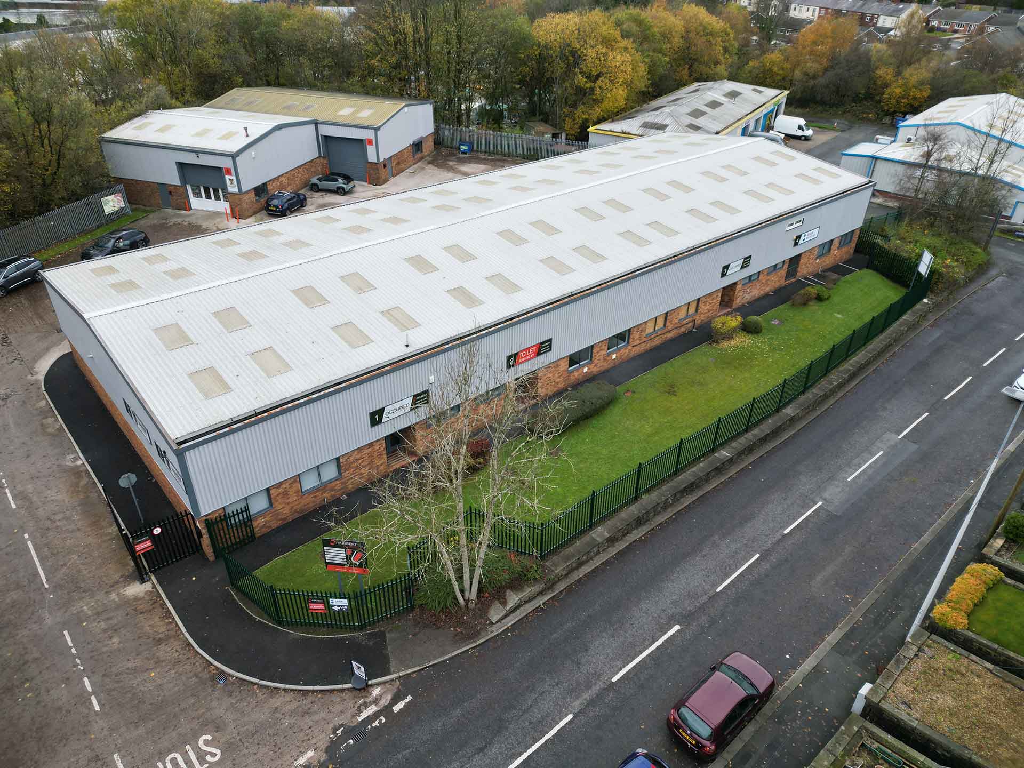
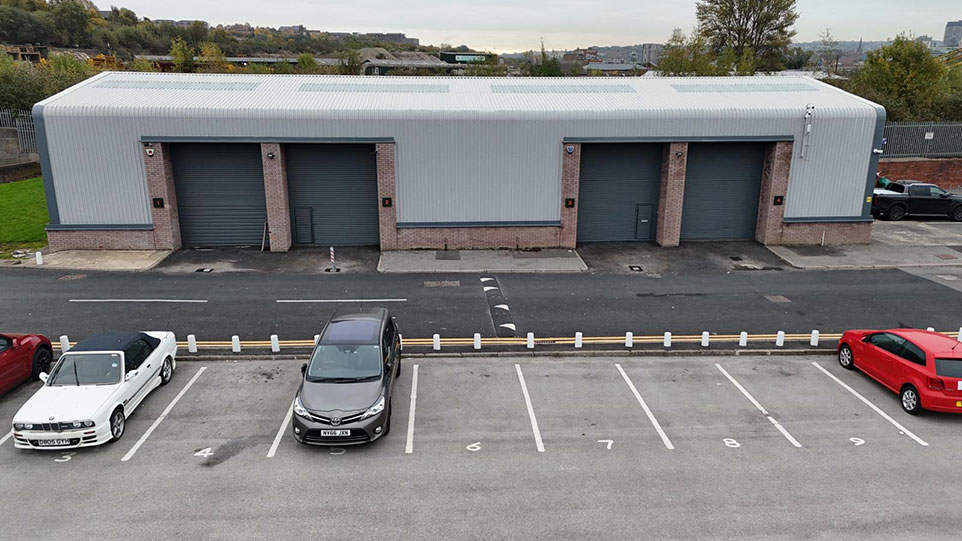
Three industrial units at Transpennine Trading Estate, Gorrels Way, Rochdale — Units 5A/5B (a paired unit), Unit 5C, and Unit 4D — each in need of significant investment to bring them up to modern industrial and office standards. The landlord required a comprehensive refurbishment covering the full building envelope, internal fit-out, all external elevations, and a complete strip-out and demolition programme — with all three units returned in lettable, high-specification condition ready for new tenants.

Our Solution

4CM mobilised as principal contractor under a JCT Intermediate Contract with Contractor’s Design Portion (CDP), taking design responsibility across roofing, lighting, heating, fire alarms, wall lining and structural elements. Works were delivered on a phased programme allowing all three units to progress in parallel, maintaining a competitive 4-month programme while keeping the wider trading estate fully operational throughout.

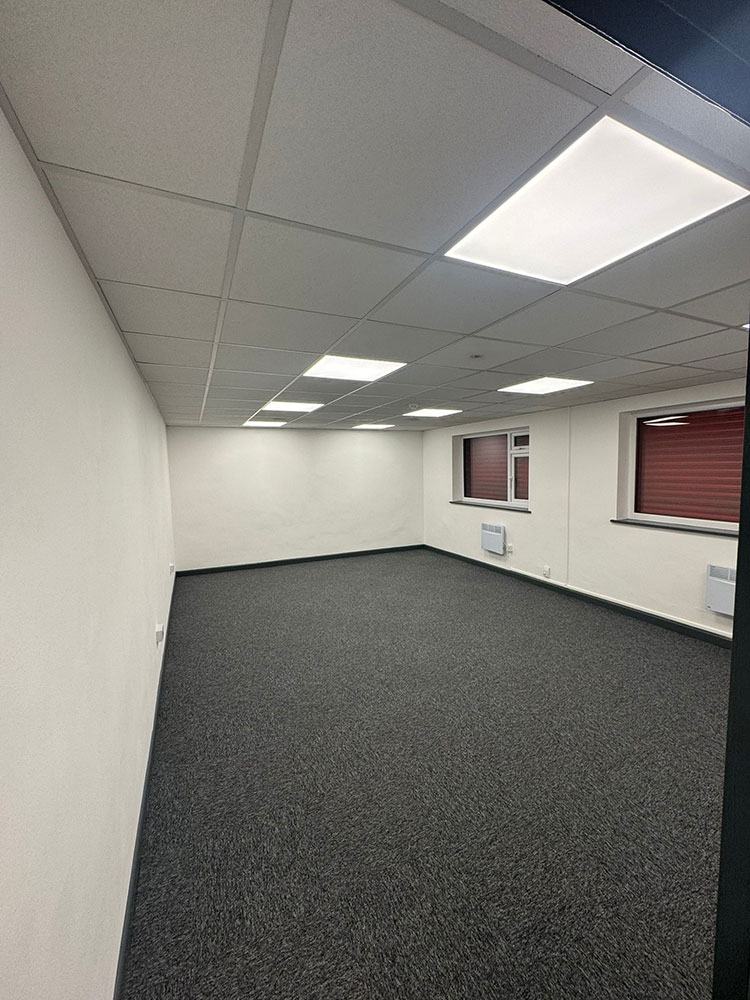
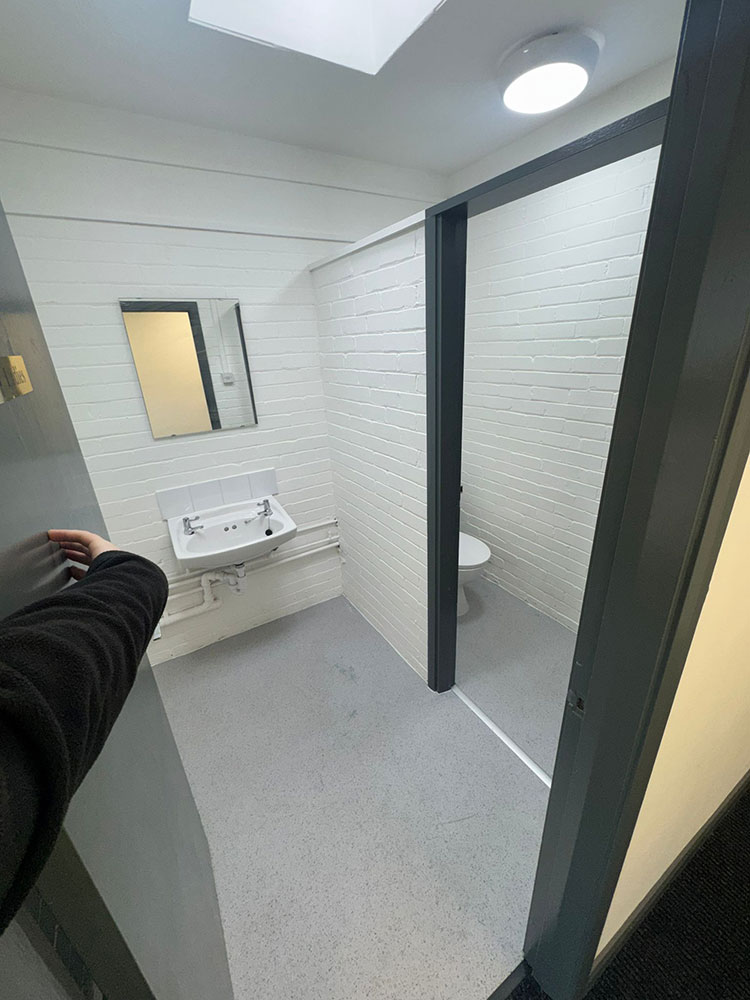
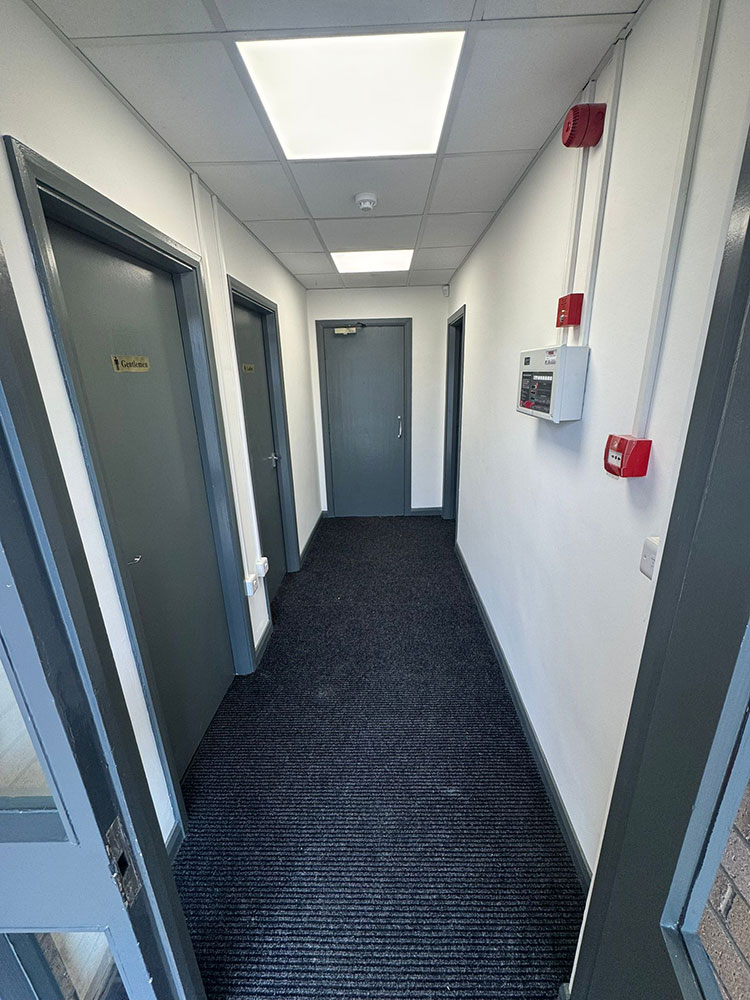
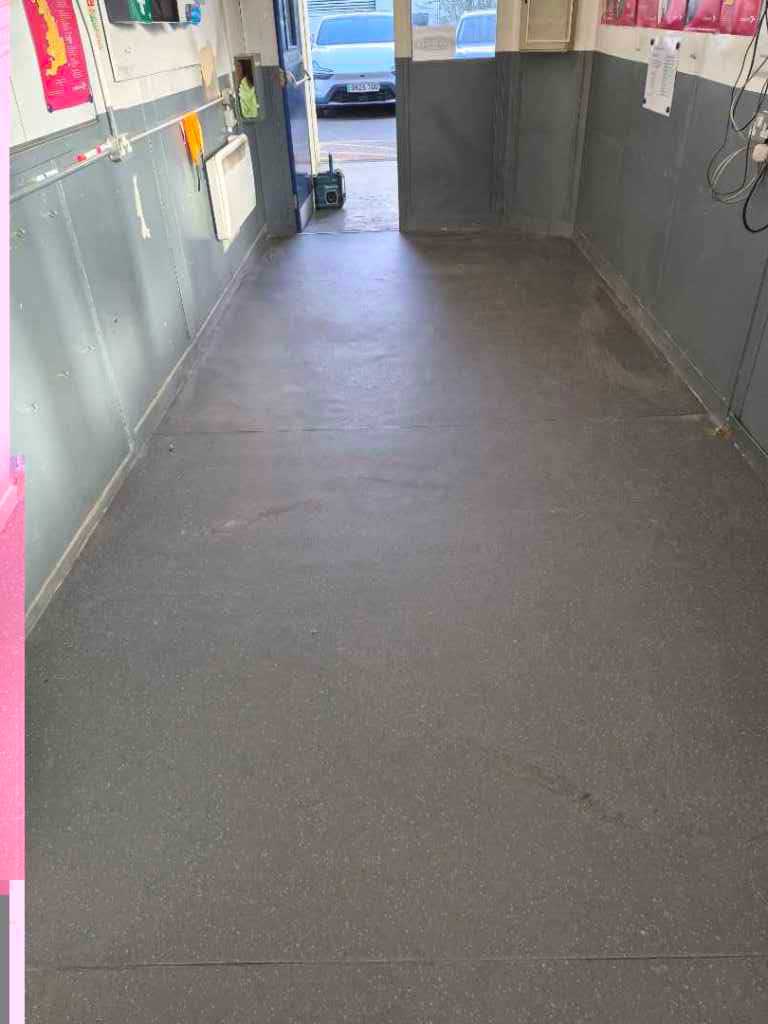
  • Stripped out all offices, kitchenettes, WCs and welfare areas across all three units and fully refitted — new LED lighting, fire alarm reconfiguration, electric panel heaters, Howdens kitchenettes, Contour 21 sanitaryware, Altro Endura flooring and Dulux Trade redecoration throughout
  • Upgraded all internal doors to 60-minute fire-rated door sets
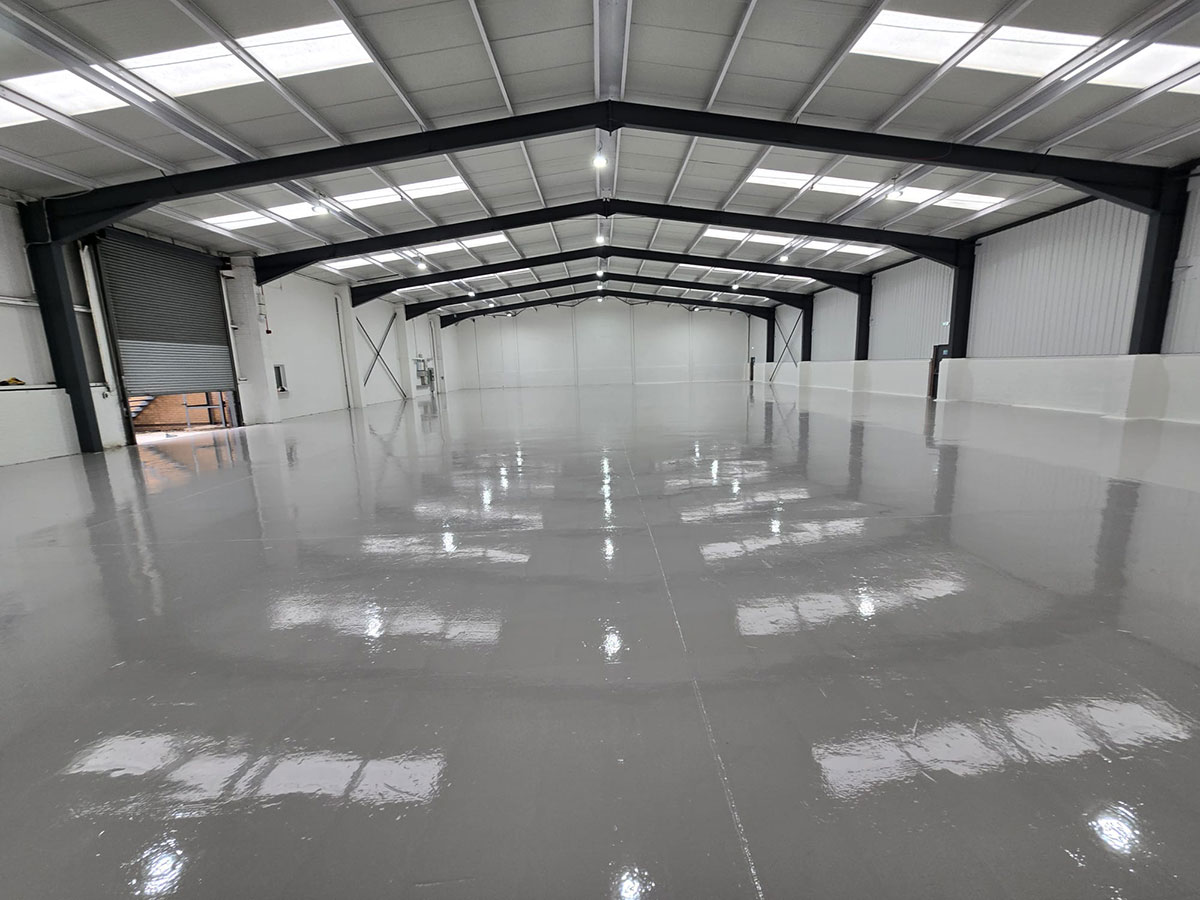
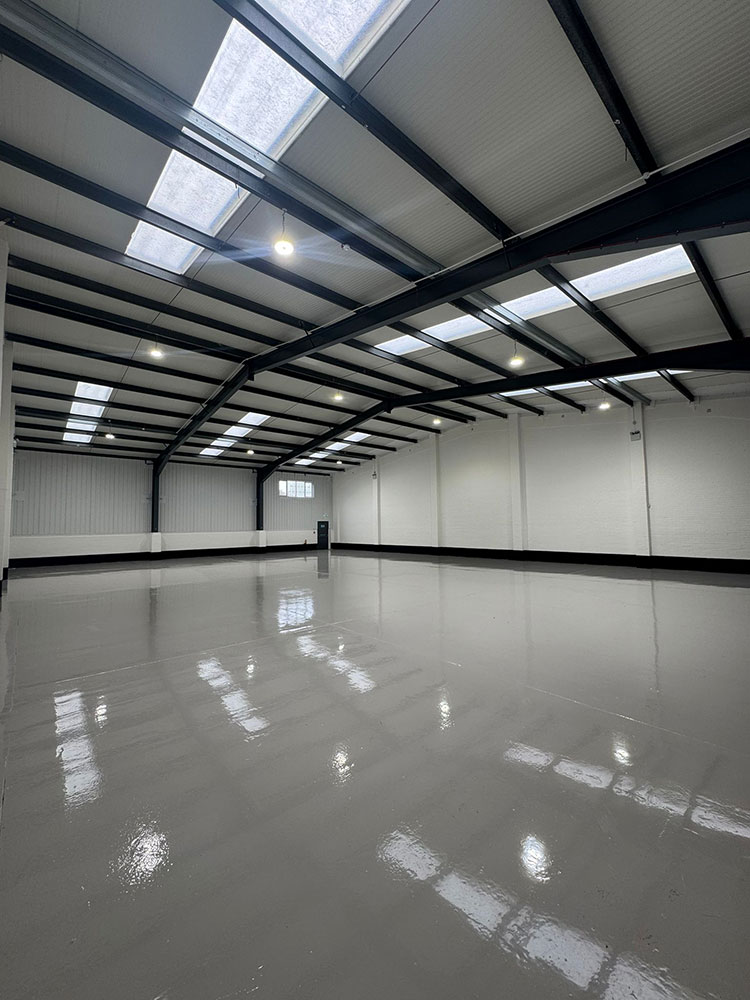
  • Transformed warehouse spaces with new perimeter wall lining system, bespoke deflection head detail, KDR resin floor system and new high-bay LED lighting
  • Full repaint of blockwork, liner panels, purlins, fire doors and portal frame throughout
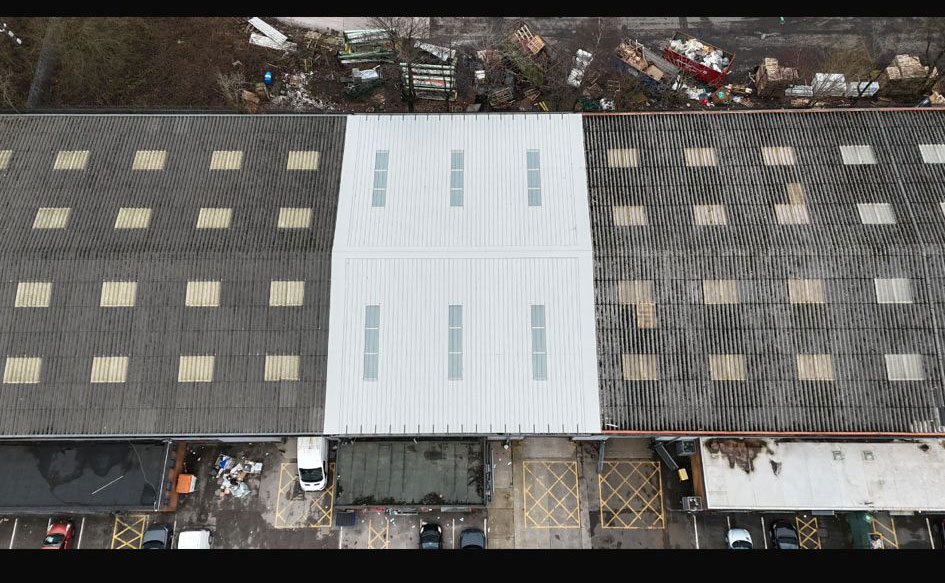
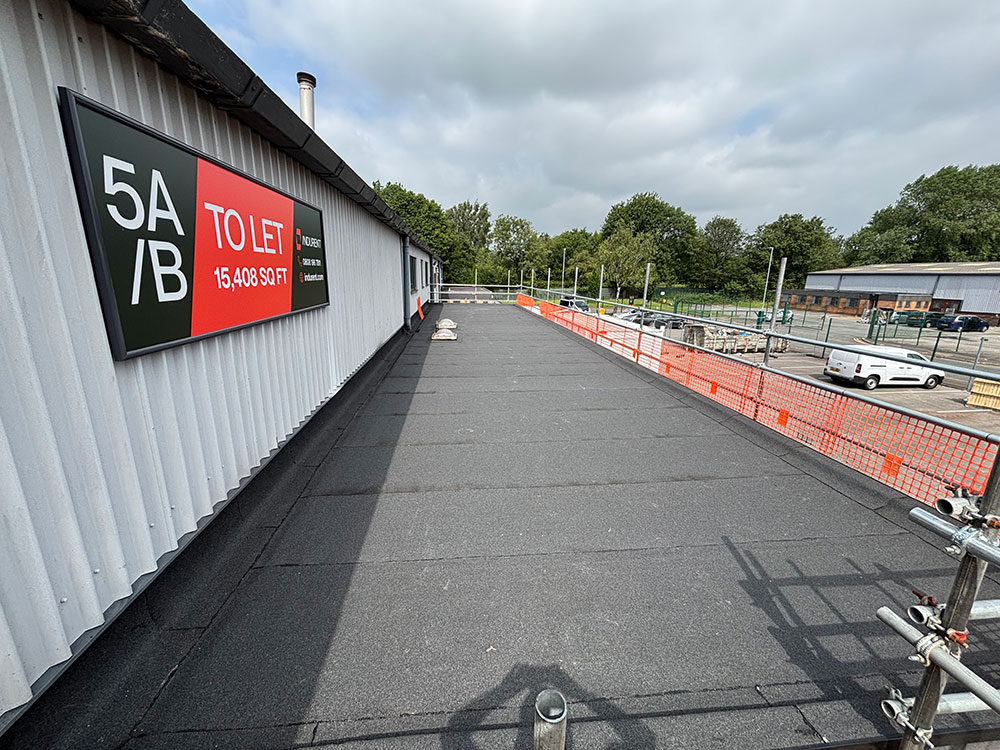
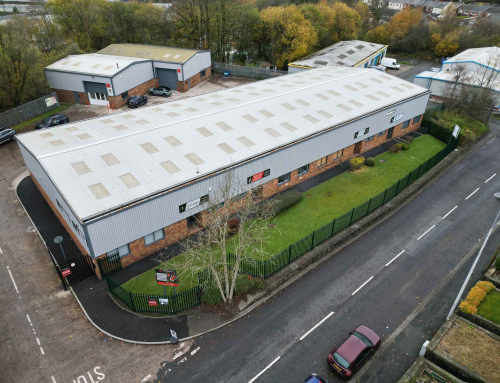
  • Complete roof strip and re-cover across all three units — new Tata Trisomet composite roof system, new purlins, Brett Martin rooflights, box-section metal gutters and PVCu downpipes
  • Designed external scaffold under CDP, with full-span internal safety netting and fall arrest systems throughout the roof works
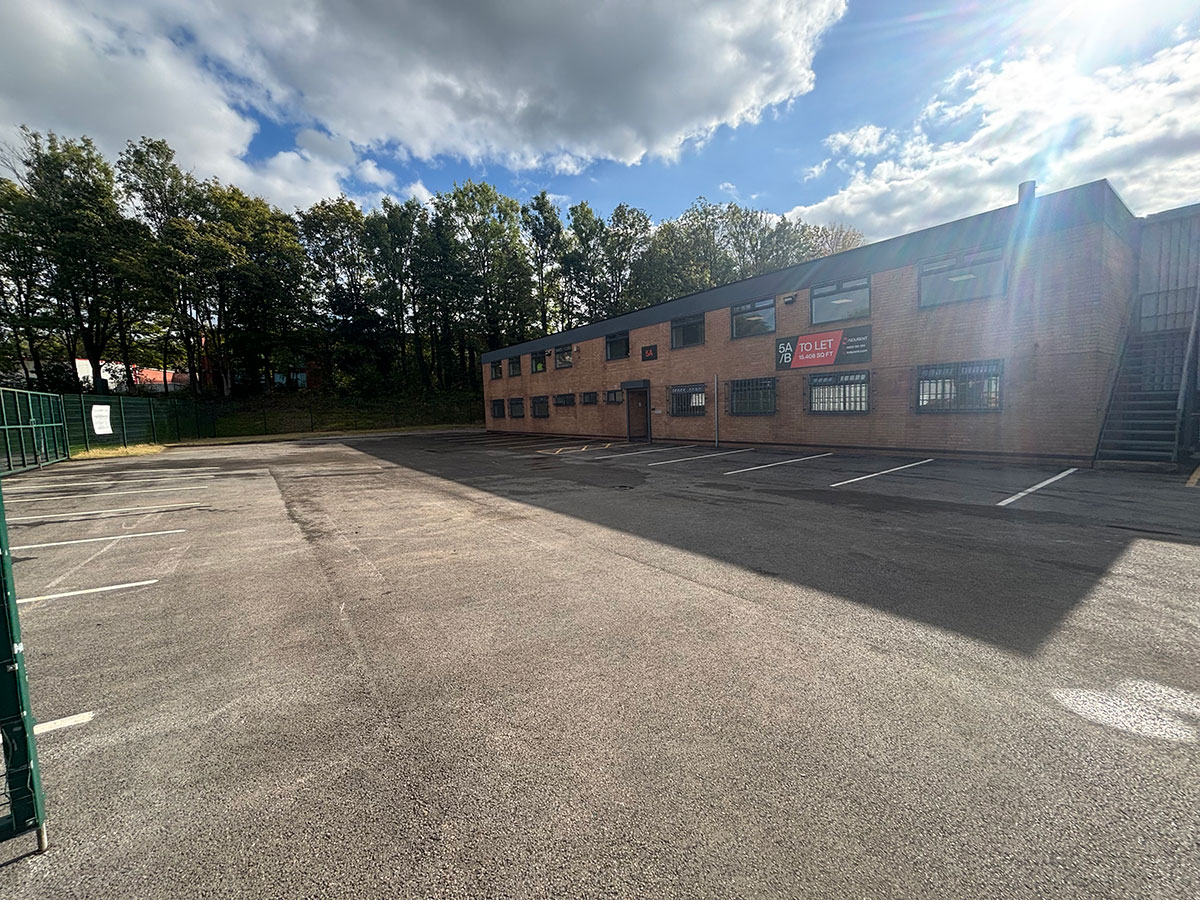
  • Full external refresh — tenant signage stripped, all windows, cladding trims, shutters and render repainted in Merlin Grey (Akzo Nobel SteelSeal / Dulux Weathershield), corroded cladding panels replaced, escape stair steelwork repaired
  • Internal demolition of redundant two-storey ancillary blocks and partitions to open up the full warehouse floor plate
  • HSE-notified asbestos insulating board (AIB) abatement coordinated throughout under L143
  • Building Regulations sign-off and full O&M handover pack issued on completion

Outcome

Three industrial units fully refurbished and handed back to the landlord in lettable, high-specification condition — a £780,000 design-and-build refurbishment delivered safely to a competitive 4-month programme, with the wider trading estate kept operational throughout.

Project Photos